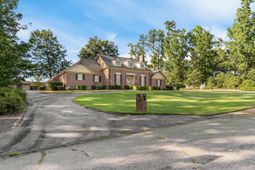

270 Mason Drive | Orangeburg | $430,000
SHOW DETAILS
270 Mason Drive
Orangeburg, SC 29118
$430,000
4
BEDS
4.5
BATHS
3,288
SQ. FT.
270 Mason DriveOrangeburg, SC 29118
For SALE
Single Family
ACTIVE
$430,000
EST. 1,082.41/MO CALCULATE
4
BEDS
4.5
BATHS
3,288
SQ. FT.
Property Description
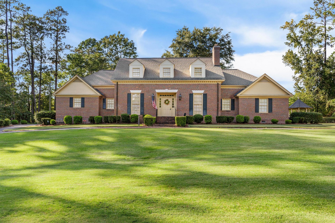
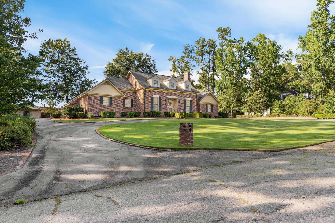
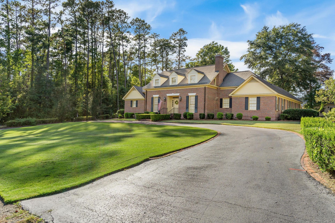
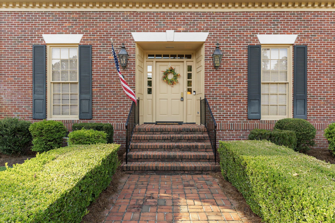
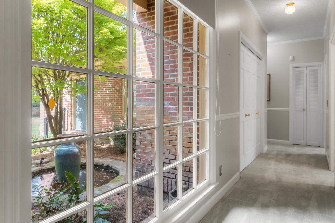
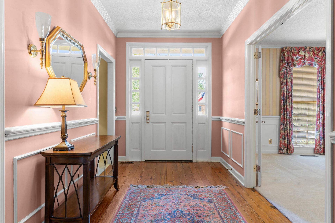
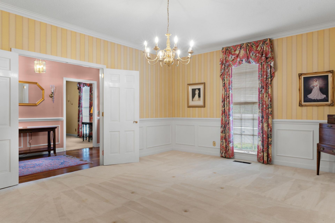
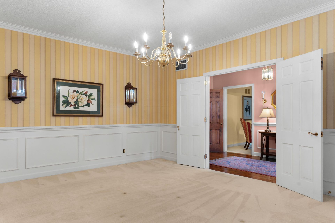
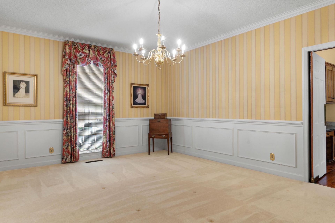
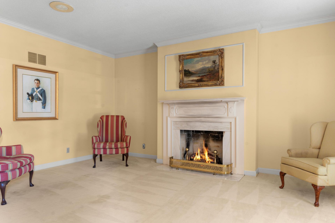
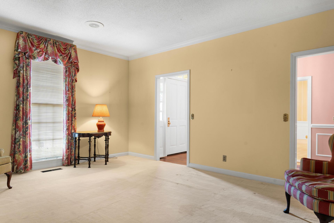
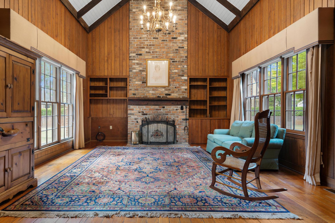
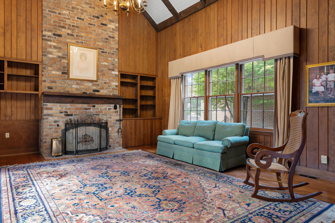
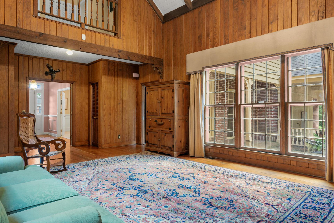
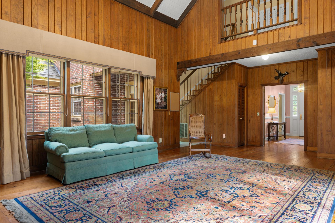
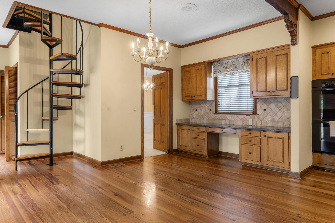
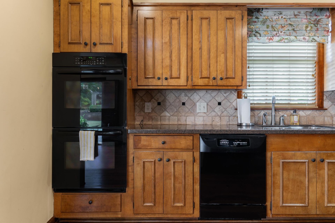
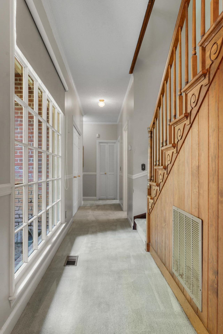
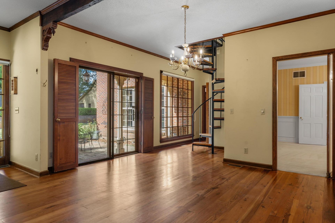
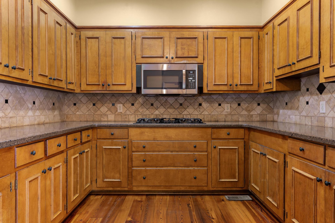
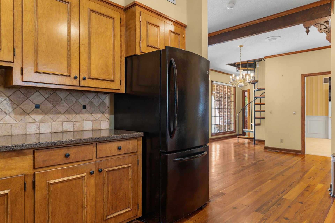
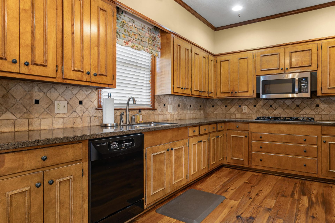
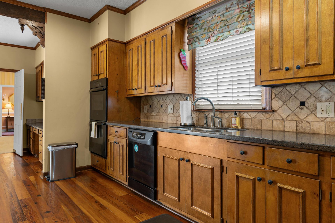
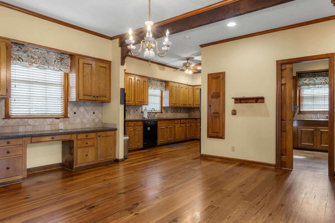
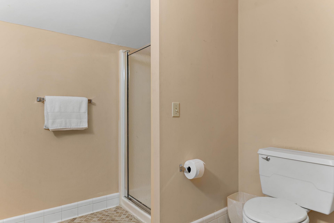
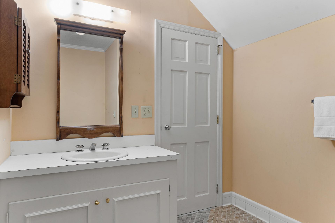
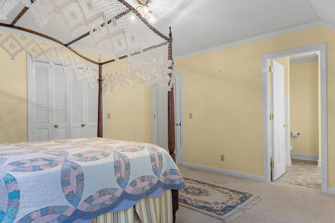
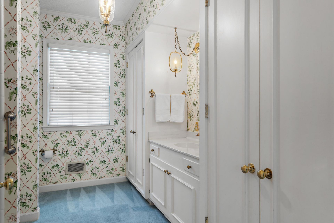
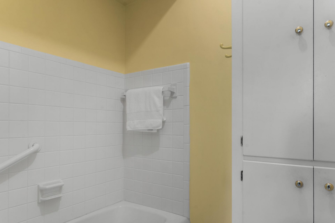
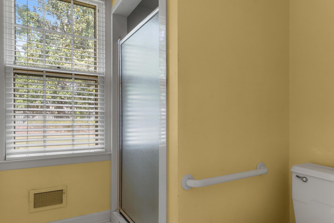
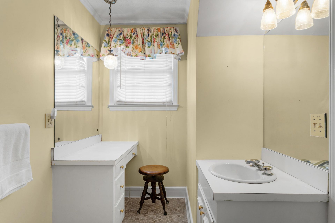
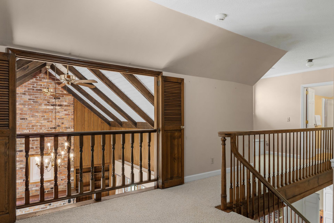
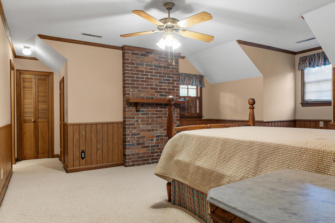
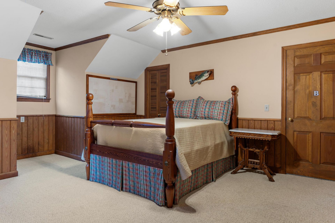
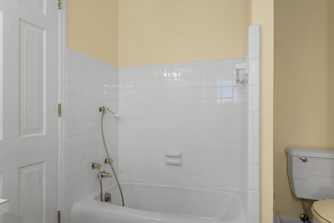
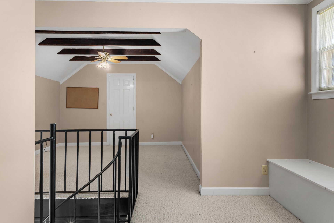
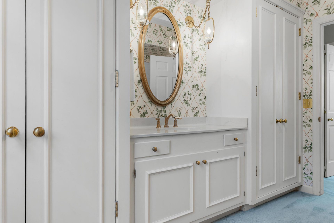
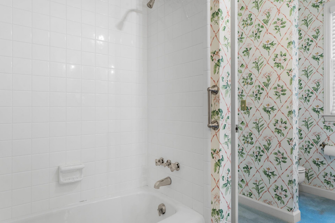
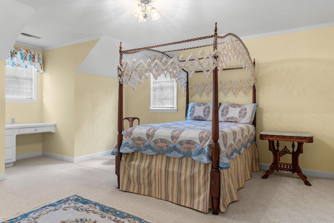
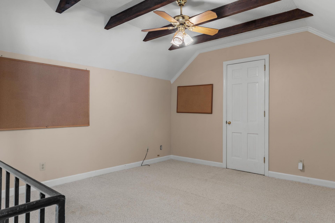
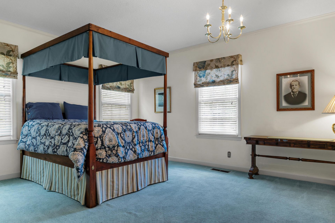
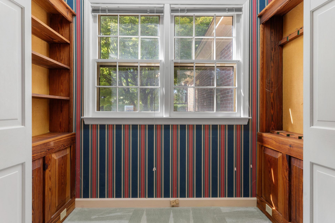
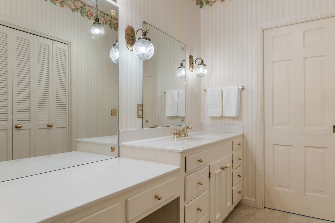
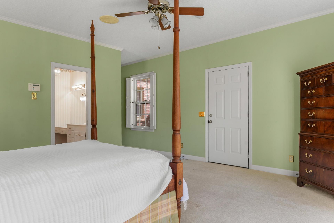
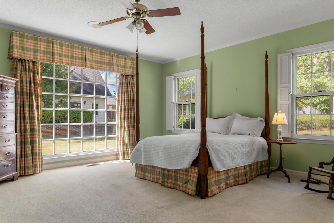
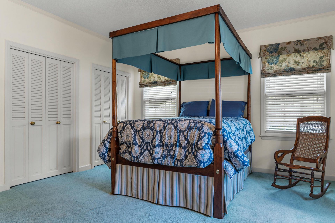
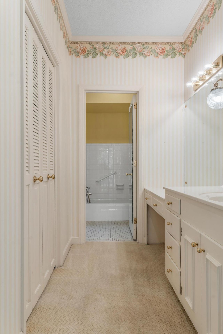
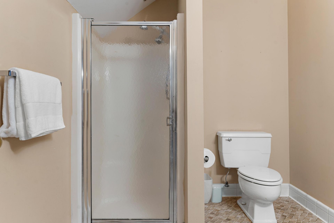
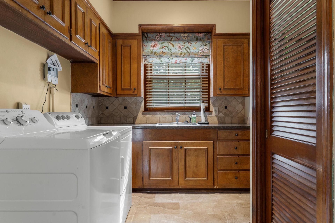
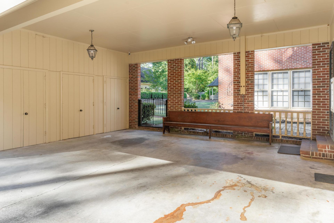
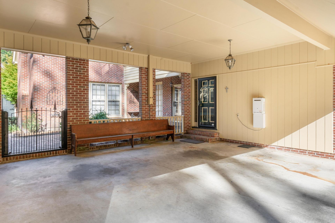
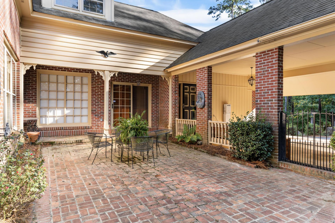
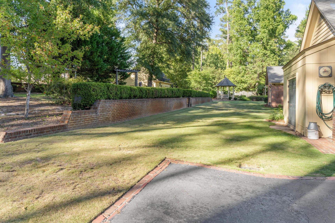
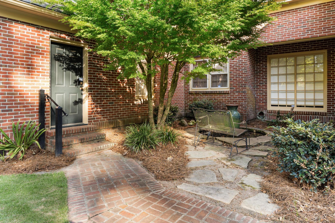
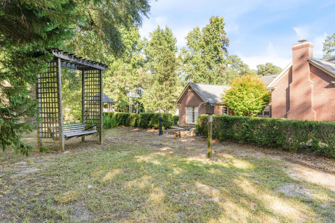
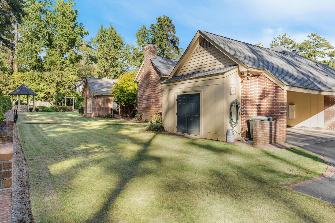
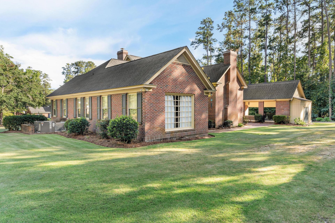
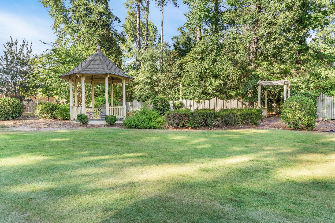
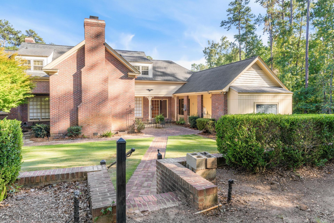
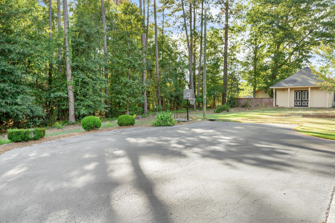
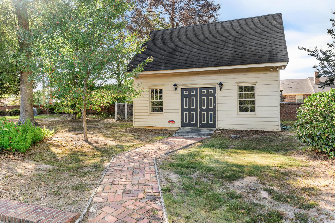
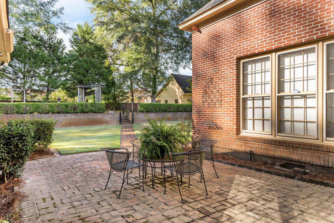
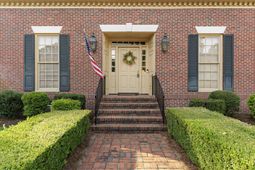
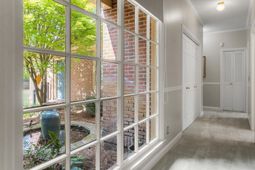
Spacious and well-maintained brick home offering 3,288 square feet, 4 bedrooms, and 4.5 bathrooms within the city limits. Designed for comfort and functionality, each bedroom features its own private bath, including a generous primary suite. Soaring 19-foot cathedral ceilings, 9-foot ceilings, antique heart pine floors, and two inviting fireplaces create warmth and character throughout the home.The layout includes a formal dining room, dedicated office, sitting room with natural gas logs, large playroom with a charming spiral staircase leading to the kitchen, and abundant storage space. The kitchen is equipped with a natural gas cooktop, double ovens, and ample workspace for entertaining and everyday living.Outdoor features include a 2-car carport, storage room, and two separate detached shops, one configured as a workshop and the other ideal for storage. Additional highlights include a walk-in attic, tankless electric water heater, irrigation system, termite bond, and public water and sewer services.Recent updates include the downstairs HVAC (2022). Washer and dryer convey with the sale, along with existing drapes and valances. Conveniently located within city limits with municipal trash service and ready for immediate occupancy.Move-in ready and full of character, this unique property offers space, versatility, and exceptional storage both inside and out
Property Details
- MLS ID26025984
- Property TypeResidential - Single Family
- Building Area Total3288
- Carport Y/NYes
- CoolingCentral Air
- ExteriorBrick
- Fireplace FeaturesFamily Room, Gas Log, One, Wood Burning
- Fireplaces1
- Fireplace Y/NYes
- FlooringCarpet, Wood
- HeatingCentral
- HeatingY/N1
- Home StyleTraditional
- Interior FeaturesLiving/Dining Combo, Utility
- LaundryElectric Dryer Hookup, Washer Hookup, Laundry Room
- Lot Dimensions1.04 acre(s)
- Lot Features1 - 2 Acres
- Lot Size1.04 Acres
- Other StructuresNo, Storage
- Parking Features2 Car Carport, Off Street, Other, Carport
- Roof TypeArchitectural
- SewerPublic Sewer
- Stories2.0
- UtilitiesDept of Public Util
- WaterPublic
- Year Built1972
- acres1.04
Amenities
- Living/Dining Combo
- Utility
Listed By / Shown By
Listed By
Agency Name: Next Level Real Estate
Charleston Trident MLS
Shown By
Agent Name: Nichols Team
Agent Phone: (843) 425-2583
Agency Title: Carolina One Real Estate
Charleston Trident MLS


Web address QR Codes
270 Mason Drive
Nichols Team
©OneHomeValue
Ask A Question 270 Mason Drive, Orangeburg, SC 29118


