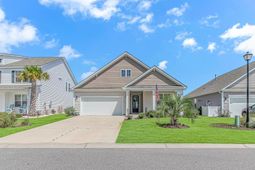

498 Mcalister Dr. | Little River | $435,000
SHOW DETAILS
498 Mcalister Dr.
Little River, SC 29566
$435,000
4
BEDS
2
BATHS
1,983
SQ. FT.
498 Mcalister Dr.Little River, SC 29566
For SALE
Single Family
ACTIVE
$435,000
EST. 1,095.00/MO CALCULATE
4
BEDS
2
BATHS
1,983
SQ. FT.
Property Description
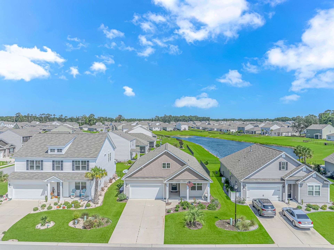
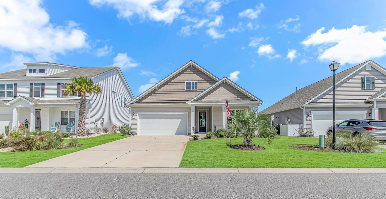
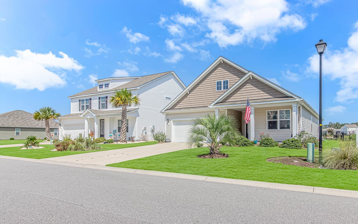
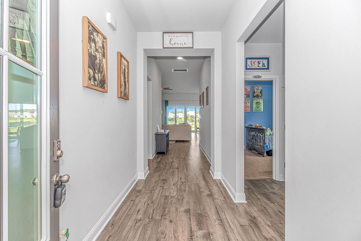
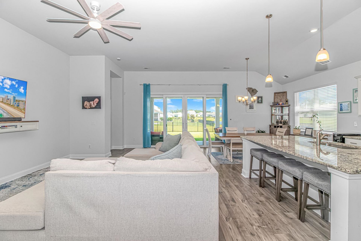
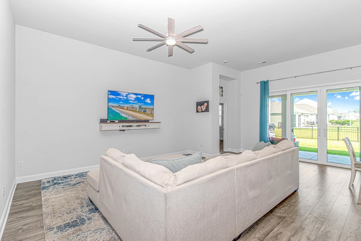
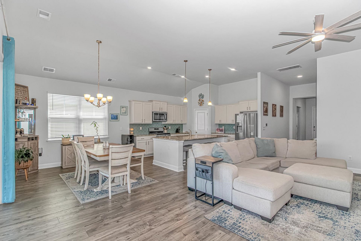
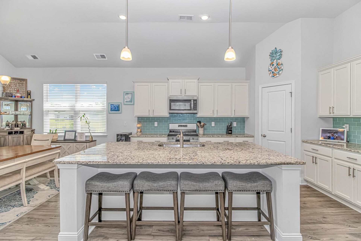
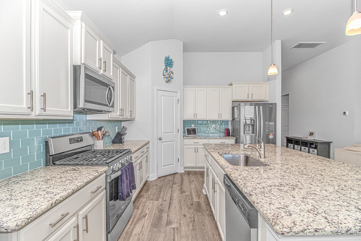
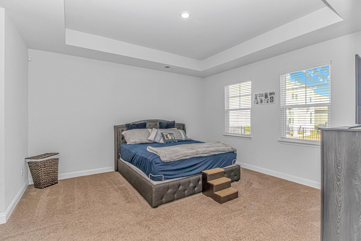
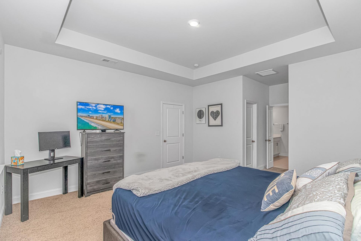
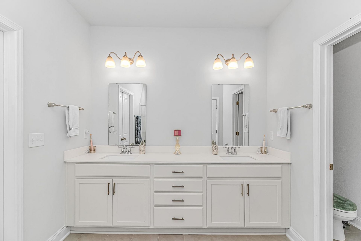
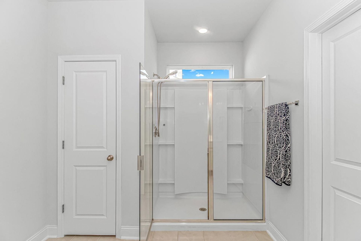
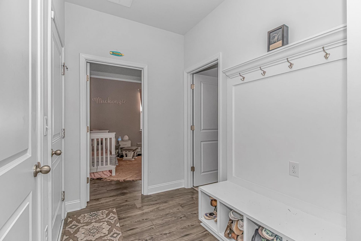
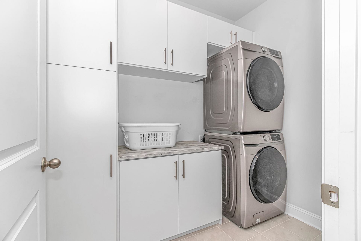
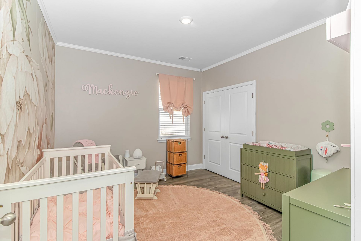
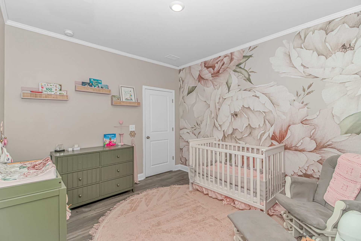
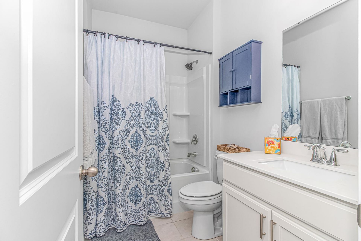
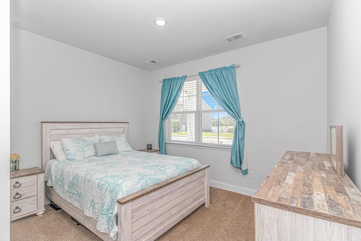
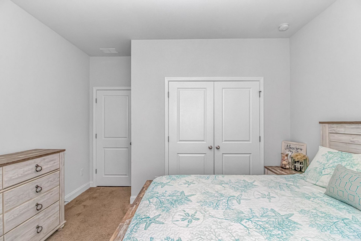
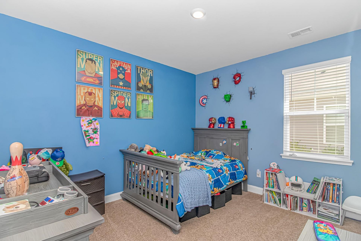
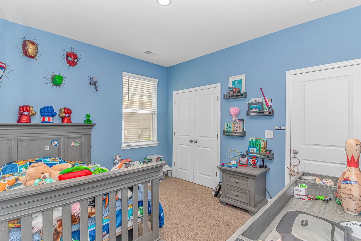
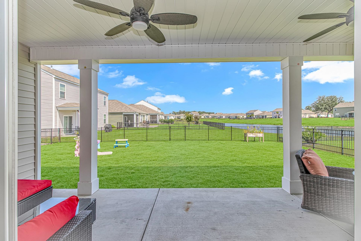
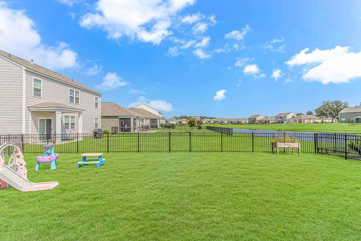
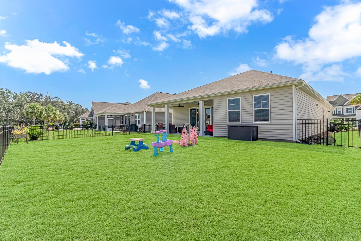
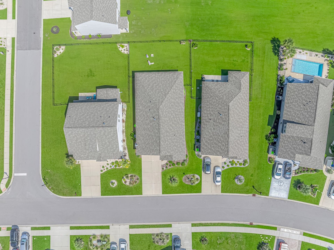
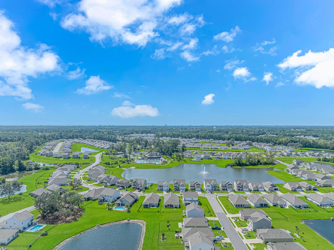
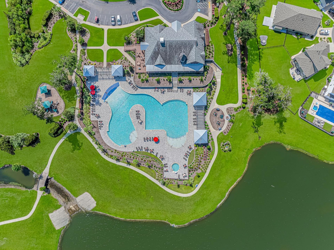
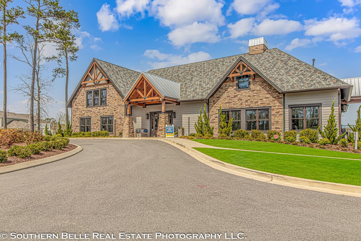
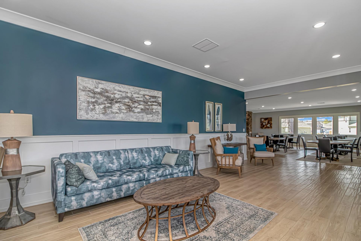
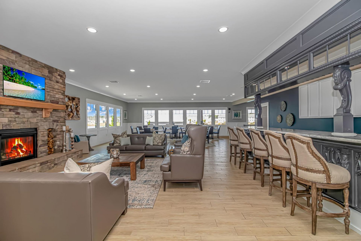
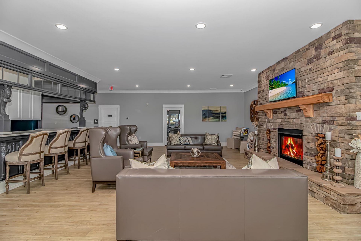
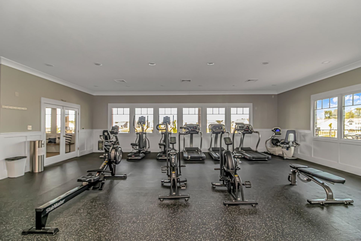
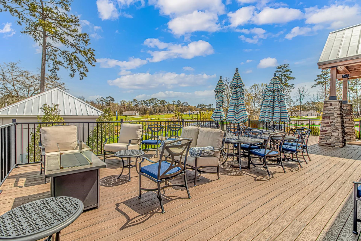
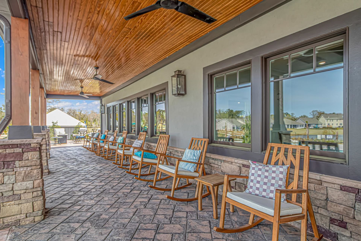
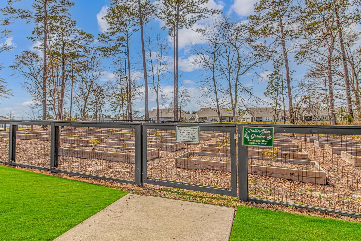
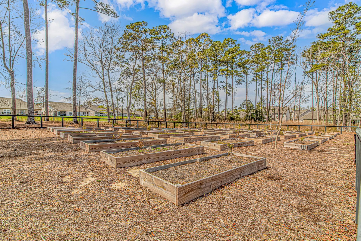
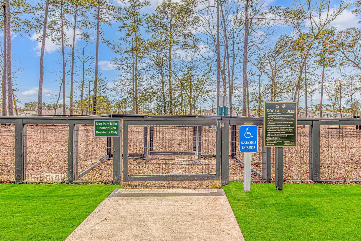
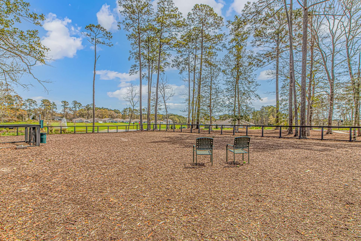
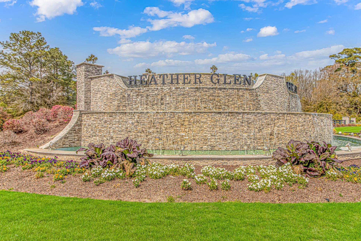
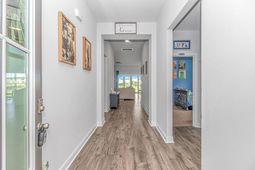
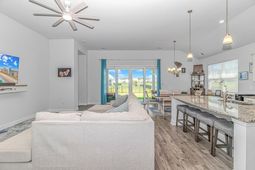
If you have been looking for a move in ready home, right in the heart of Little River, within a community loaded with amenities, here you go! This home is in pristine condition and sits on a water lot with gorgeous views. When you walk in the home, you'll immediately notice the high ceilings, openness and amount of natural light. The guest rooms are located on the front right of the home separated from the primary. The guest rooms have their own shared bathroom. Walk down the hall and you'll run right into the open kitchen and living area. The kitchen has plenty of cabinet and counter space as well as a nice middle island for prepping food and entertaining. The kitchen is also updated with granite counters, stainless steel appliances, nice backsplash, a gas stove, and spacious pantry. There is also a breakfast bar at the island perfect for bar stools. Speaking of gas, you also have a tankless gas hot water heater as well as gas heat which is very hard to find. The primary bedroom is off the back left side of the living room which is also a huge entertaining area. Primary bedroom has a tray ceiling and opens up into the updated bathroom with double sink and a walk in shower. The laundry room is spacious and has been fitted with custom cabinetry and a folding counter. There is also a 4th bedroom in this home if you need extra space or an office. The Litchfield Plan is one of the most popular floor plans this builder offers. It maximizes space while keeping everything on one level. There is a large covered porch off the back of the home and it has also been fully fenced in. To top it off, the amenities this community offers are unmatched. Featuring a HUGE community pool, clubhouse where you can have events and game nights, fitness center, community garden, a dog park, and much more! You have to take a drive through this community and see all the amenities to really understand what all it offers. Heather Glen is conveniently located just a few minutes to the NC border and all that Calabash, Ocean Isle and Sunset Beach offer, but also just a short drive to the Cherry Grove section of North Myrtle Beach. You are also very close to hospitals, dining and shopping. Don't wait around, this is one you need to see in person. Easy to see, so schedule a showing today!
Property Details
- MLS ID2622931
- Property TypeResidential - Single Family
- AppliancesDishwasher, Microwave, Range, Refrigerator
- Association AmenitiesClubhouse, Owner Allowed Golf Cart, Owner Allowed Motorcycle, Pet Restrictions
- Community FeaturesClubhouse, Golf Carts OK, Recreation Area, Long Term Rental Allowed, Pool
- CoolingCentral Air
- ExteriorVinyl Siding
- Exterior FeaturesFence, Porch
- FencedYes
- FlooringCarpet, Luxury Vinyl, Luxury VinylPlank, Tile
- Garage2 car attached
- HeatingCentral, Electric, Gas
- HOAYes
- HOA Fee120/ Monthly
- Home StyleRanch
- Interior FeaturesTray Ceiling(s), Dual Sinks, Main Level Primary, Split Bedrooms, Separate Shower, Window Treatments, Breakfast Bar, Bedroom on Main Level, Kitchen Island, Stainless Steel Appliances, Solid Surface Counters
- LaundryWasher Hookup
- Lot DescriptionLake Front, Pond on Lot
- Lot Size0.16 Acres
- Parcel#30710030018
- ParkingAttached, Garage, Two Car Garage
- Parking NotesAttached, Garage, Two Car Garage
- Patio/PorchRear Porch
- Pets AllowedOwner Only, Yes
- PoolCommunity, Outdoor Pool
- SecuritySmoke Detector(s)
- Stories1.0
- Swimming PoolYes
- UtilitiesCable Available, Electricity Available, Natural Gas Available, Sewer Available, Water Available
- ViewLake
- WaterPublic
- Water FeaturesPond
- WindowWindow Treatments
- Year Built2021
- acres0.16
Amenities
- Tray Ceiling(s)
- Dual Sinks
- Main Level Primary
- Split Bedrooms
- Separate Shower
- Window Treatments
- Breakfast Bar
- Bedroom on Main Level
- Kitchen Island
- Stainless Steel Appliances
- Solid Surface Counters
- Fence
- Porch
Listed By / Shown By
Listed By
Agency Name: Wave Beach Realty, LLC
Agency Contact: Cell: 843-957-3872
CCAR MLS
Shown By
Agent Name: Nichols Team
Agent Phone: (843) 425-2583
Agency Title: Carolina One Real Estate
CCAR MLS


Web address QR Codes
498 Mcalister Dr.
Nichols Team
©OneHomeValue
Ask A Question 498 Mcalister Dr., Little River, SC 29566


